FLOORING ESTIMATING SERVICES USA

Flooring Estimating Services USA

Accurate Flooring Takeoffs. Detailed Cost Estimates. Better Bids.

Cannon Estimation provides professional Flooring Estimating Services for residential and commercial flooring contractors across all 50 U.S. states. From carpet and tile to hardwood, vinyl, laminate, and specialty flooring, we help contractors calculate material quantities, organize project costs, and prepare competitive bids.

All 50States Served
Project-BasedPricing
Contractor-FocusedEstimates

Serving All 50 States | Project-Based Pricing | Contractor-Focused Estimates

Get a Quote

Share your project details to get started with your flooring estimate.


FLOORING ESTIMATING & TAKEOFFS

Professional Flooring Estimating Services for Contractors

Preparing a flooring bid involves more than measuring the total floor area. Different rooms may require different materials, installation methods, underlayments, adhesives, transitions, and finishing accessories. Each component can influence the final material requirements and project cost.

Cannon Estimation helps contractors review construction drawings, identify flooring requirements, and organize project quantities for bid preparation. Our Flooring Takeoff Services are designed to help flooring contractors, subcontractors, builders, and general contractors understand the scope of flooring work before submitting a proposal.

Whether you’re estimating a residential property, commercial development, renovation, or multifamily project, our estimating support can be tailored to the available drawings and specifications.

We serve flooring projects throughout the United States, helping contractors access estimating support across different markets.

Request a Quote →
Construction estimating and project planning Construction project documentation
01

Quantities by Room and Material

Flooring quantities organized by room, finish code, and product type, not one total area.

02

Details Counted Separately

Base, transitions, thresholds, and accessories measured separately from the main flooring area.

03

Scope Checked Before Bidding

Finish schedules and specifications reviewed so the scope is clear before you submit.

PROJECT TYPES

Flooring Estimating Services for Different Project Types

Different flooring projects require different materials, installation considerations, and measurement approaches. Our estimates are based on the flooring systems and project requirements identified in the construction documents.

01 / RESIDENTIAL

Residential Flooring Estimating Services

Residential flooring projects can include several finishes throughout a single property. Bedrooms may require carpet, kitchens may specify tile or vinyl, and living areas may use hardwood, laminate, or luxury vinyl plank.

Our residential flooring estimating scope can help contractors calculate quantities for:

  • Single-family homes and custom houses
  • Apartments and condominiums
  • Townhouses and residential developments
  • Kitchen and bathroom flooring
  • Basement flooring
  • Residential renovation and remodeling projects

Quantities can be organized by room and flooring type to help contractors review material requirements and prepare project-specific pricing.

Request an Estimate →
02 / COMMERCIAL

Commercial Flooring Estimating Services

Commercial flooring projects often involve larger areas, multiple flooring specifications, and more detailed finish schedules.

Our Commercial Flooring Estimating Services are intended to support contractors pricing projects such as:

  • Office buildings and corporate spaces
  • Retail stores and shopping centers
  • Hotels and hospitality properties
  • Schools and educational facilities
  • Healthcare buildings and clinics
  • Restaurants and commercial kitchens
  • Warehouses and other commercial facilities

Depending on the drawings and agreed scope, estimates may include carpet tile, broadloom carpet, ceramic tile, porcelain tile, LVT, VCT, sheet vinyl, rubber flooring, hardwood, and specialty finishes.

Request an Estimate →
03 / MULTIFAMILY

Multifamily Flooring Estimating

Multifamily developments can involve repeated apartment layouts, shared corridors, staircases, common areas, and different finish specifications.

Organizing quantities by floor, unit type, room, and finish code helps contractors review material requirements across the development. It also makes it easier to distinguish apartment flooring from common-area finishes.

Request an Estimate →
04 / RENOVATION

Renovation and Remodeling Flooring Estimates

Renovation projects may involve removing existing finishes, preparing substrates, and installing new flooring systems.

Where documented in the plans and specifications, the estimating scope can account for new flooring materials, underlayment, surface preparation, transitions, and other related items.

Existing conditions should be clarified whenever drawings do not provide enough information to determine the required work.

Request an Estimate →
WHAT IS INCLUDED

What Do Our Flooring Takeoff Services Include?

Our flooring takeoffs focus on measuring and organizing the materials required for the specified project. The exact categories depend on the construction documents and the agreed scope.

01. Carpet and Carpet Tile Takeoffs

Carpet requirements can vary according to room dimensions, carpet type, roll width, tile size, pattern direction, and installation layout. A carpet takeoff may include broadloom carpet quantities, carpet tile quantities, carpet padding and underlayment, seam and layout considerations, specified carpet transitions, and material waste allowances. Separating carpet quantities by room and product specification helps contractors review the requirements before obtaining supplier pricing.

02. Tile Flooring Estimates

Tile flooring estimates require attention to tile dimensions, installation patterns, room layouts, and specified setting materials. Depending on the project scope, quantities may include ceramic floor tiles, porcelain floor tiles, natural stone flooring, mosaic and specialty tiles, thin-set mortar and grout, tile backer boards where specified, waterproofing or crack-isolation membranes where required, and tile edging and transition accessories. Bathroom floors, shower areas, kitchens, and other wet locations may have different assembly requirements. These should be reviewed separately rather than treated as standard floor finishes.

03. Vinyl and Resilient Flooring Takeoffs

Vinyl and resilient flooring systems are commonly specified for residential, commercial, educational, and healthcare projects. Our estimating scope may include luxury vinyl tile (LVT), luxury vinyl plank (LVP), vinyl composition tile (VCT), sheet vinyl flooring, linoleum flooring, rubber flooring, resilient wall base, and adhesives and related accessories. Material type, installation method, product dimensions, and specified seam requirements can influence the takeoff.

04. Hardwood and Laminate Flooring Estimates

Hardwood and laminate flooring projects may involve different product formats, installation patterns, and underlayment requirements. Where specified, estimates may account for solid hardwood flooring, engineered wood flooring, laminate flooring, underlayment, installation accessories, transitions and thresholds, and baseboards and specified trim. Board direction, room layout, pattern requirements, and product dimensions can influence material quantities and cutting allowances.

05. Epoxy and Specialty Flooring Estimates

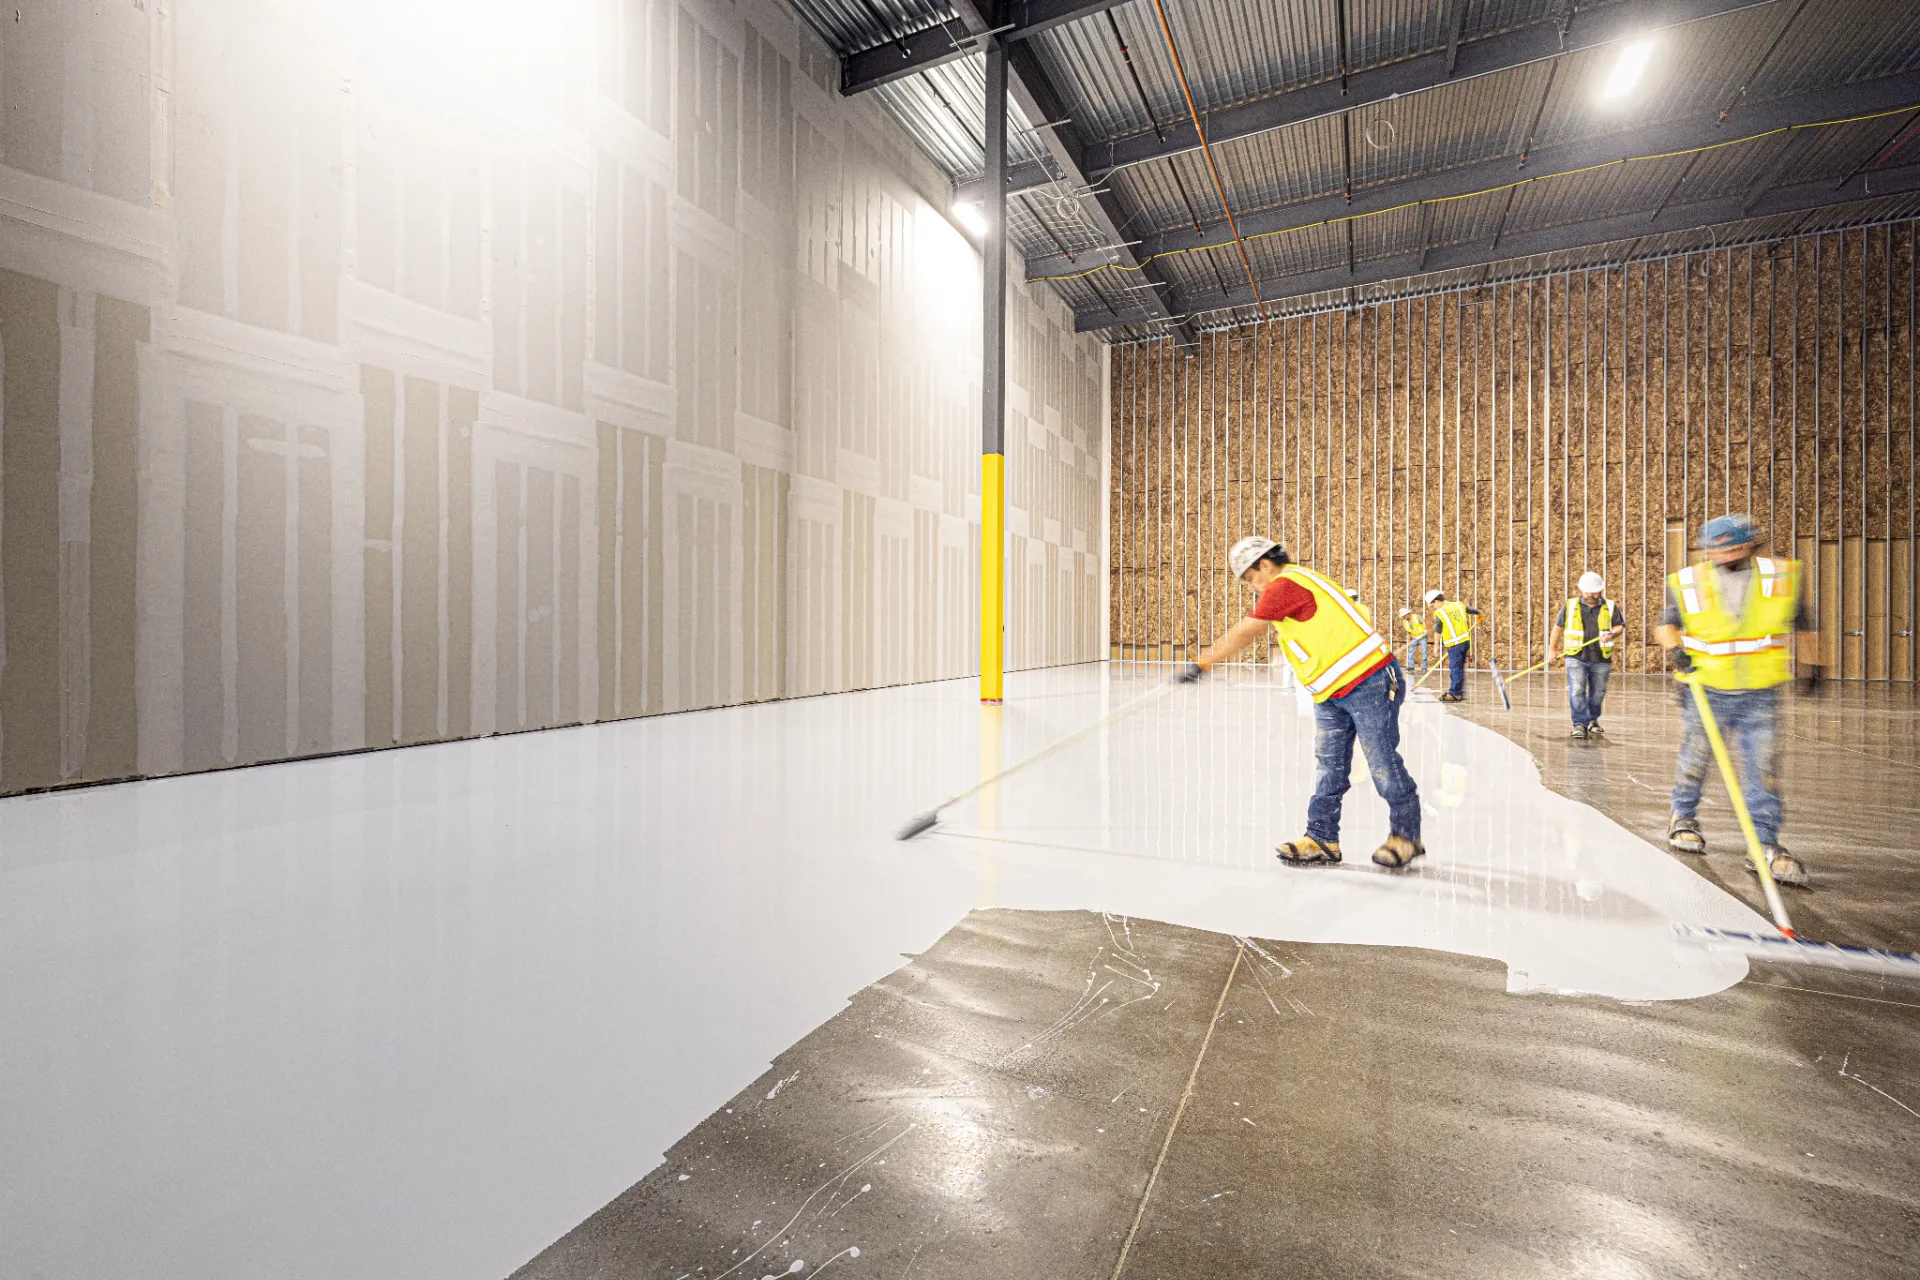
Some commercial and industrial projects specify specialty flooring systems for particular performance or maintenance requirements. Depending on the documents, relevant estimating categories may include epoxy floor coatings, resinous flooring systems, decorative flooring finishes, seamless flooring systems, specified surface preparation materials, and primers and protective coatings. The estimate should reflect the specified system and number of application layers rather than treating every coating as a standard flooring finish.

06. Flooring Base, Transitions, and Accessories

Flooring estimates should account for the details that connect different materials and finish areas. Where included in the project scope, quantities may cover rubber and resilient wall base, wood base and trim, tile base, transition strips, thresholds, reducers and edge profiles, stair nosings, and expansion joints and specified accessories. These components are often measured separately from the main flooring area and can influence the completeness of the project estimate.

Construction estimating reports and project documentation
Clear Quantities.
Organized Estimates.
PROJECT DELIVERABLES

What Do You Receive With Our Flooring Estimates?

The final deliverables depend on the estimating package agreed upon. A flooring estimate may include:

✓Detailed material quantity breakdown — flooring quantities organized by product, room, or project area
✓Labor and material cost breakdown — projected costs based on the available pricing inputs and agreed scope
✓Marked-up construction drawings — visual references showing the areas measured, when included
✓Organized estimate sheets — structured quantity and pricing information in the agreed reporting format
✓Scope inclusions and exclusions — notes identifying the work included, excluded, and subject to clarification
✓Waste and quantity assumptions — relevant allowances identified separately where applicable

These deliverables can help contractors review quantities, obtain supplier quotes, organize material purchases, and prepare their own project bids.

If you require a specific spreadsheet format, cost-code structure, or level of detail, mention it when requesting a quote.

Request a Quote →
CHOOSE THE RIGHT SERVICE

Flooring Takeoff Services vs. Full Cost Estimating

Flooring takeoffs and flooring cost estimates are related, but they are not the same service.

ServiceWhat it includesMain purpose
Flooring material takeoffMeasures flooring areas and related material quantitiesMaterial planning and supplier pricing
Flooring labor estimationCalculates projected installation labor using applicable assumptions and ratesLabor budgeting
Flooring cost estimatingCombines quantities with material, labor, and other included costsBid preparation and project budgeting

A contractor who already has supplier prices and labor rates may only need a flooring material takeoff. However, a contractor preparing a complete bid may need quantities combined with labor calculations, material pricing, and other relevant project costs.

Cannon Estimation can discuss the required scope with you before preparing a project-specific quote.

OUR PROCESS

How Do We Prepare Flooring Estimates From Construction Drawings?

A structured estimating process helps organize flooring quantities and identify the requirements that affect project pricing.

STEP 01

Review Construction Drawings and Specifications

We begin by reviewing the available architectural drawings, floor plans, finish schedules, and relevant project specifications.

This helps identify flooring types, room boundaries, product requirements, and any special installation details.

STEP 02

Identify Flooring Types and Finish Areas

Different rooms may have different flooring materials and installation requirements.

The estimator reviews finish codes and available specifications to distinguish between carpet, tile, vinyl, hardwood, laminate, and other flooring systems.

STEP 03

Measure Flooring Areas and Related Components

Flooring areas are measured using the available drawing dimensions and scale.

Related items such as wall base, transitions, thresholds, and specified accessories may be measured separately.

STEP 04

Calculate Material Quantities and Allowances

Measured quantities are organized according to the specified product and installation requirements.

Applicable waste allowances may be considered based on product dimensions, pattern, layout, cutting requirements, and project conditions.

STEP 05

Calculate Labor and Material Costs

When a cost estimate is requested, quantities can be combined with applicable supplier prices, labor rates, productivity assumptions, and other agreed cost items.

STEP 06

Review and Deliver the Estimate

The estimate is reviewed against the available drawings and agreed scope before delivery in the confirmed format.

Contractors can then review the quantities, validate pricing assumptions, and use the information during bid preparation.

MEASUREMENT BASICS

How Is Flooring Quantity Estimation Calculated?

Flooring quantity estimation generally begins with measuring the surface area of each room or flooring section.

For a rectangular room, the basic formula is:

Floor area = Room length × Room width

For example, a room measuring 20 feet long and 15 feet wide has a floor area of 300 square feet.

If the room contains a specified flooring material throughout, that measurement provides the starting quantity for the takeoff.

However, the final purchasing quantity may differ from the measured area because of:

  • Product dimensions and packaging
  • Cutting and fitting requirements
  • Flooring pattern and installation direction
  • Carpet roll widths and seam layouts
  • Tile layout and joint requirements
  • Room geometry and irregular shapes
  • Waste allowances
  • Transitions and other separately measured components

For instance, carpet may need to be converted into square yards for supplier pricing, while tile, LVT, and hardwood are often quantified in square feet or by package quantity.

The important point: A complete flooring takeoff should distinguish between net measured quantities and gross purchasing quantities where the estimating scope requires it.

COST FACTORS

What Factors Affect Flooring Material and Labor Costs?

Flooring project costs can vary significantly depending on the material, installation requirements, and local market conditions. A project-specific estimate should make important assumptions visible so contractors can evaluate their pricing before submitting a bid.

01

Flooring Material

Carpet, tile, hardwood, vinyl, laminate, and specialty systems have different product and installation costs.

02

Project Size

Total floor area and the number of separate finish areas influence material and labor requirements.

03

Installation Pattern

Diagonal layouts, intricate patterns, borders, and inlays may increase cutting and installation requirements.

04

Subfloor Condition

Leveling, patching, moisture mitigation, and other specified preparation work can affect project costs.

05

Material Waste

Product dimensions, roll widths, pattern matching, and room geometry influence purchasing allowances.

06

Adhesives and Setting Materials

Thin-set mortar, grout, adhesives, underlayment, and other accessories may be required.

07

Transitions and Finishing Details

Thresholds, base, stair nosings, and edge profiles add to the overall scope.

08

Labor Rates

Installation costs vary by location, contractor, workforce, and project conditions.

09

Accessibility

Occupied buildings, restricted working areas, and project phasing can influence productivity.

10

Local Material Prices

Supplier availability, transportation, and regional pricing affect the final estimate.

REQUIRED INFORMATION

What Information Do We Need to Prepare a Flooring Estimate?

Providing complete project documents helps establish the estimating scope and improves the quality of the quantity calculations. When requesting flooring estimating services, prepare the following information where available.

✓Architectural floor plans
✓Flooring finish plans and room finish schedules
✓Interior elevations and relevant construction details
✓Flooring material specifications
✓Product types, sizes, and installation requirements
✓Project addenda and revised drawings
✓Project location or ZIP code
✓Bid deadline and requested delivery date
✓Required material, labor, or full-cost breakdown
✓Preferred estimate format and reporting requirements

If you have incomplete plans or only preliminary drawings, contact us to discuss whether the available information is sufficient for your estimating requirements.

Construction estimating and project planning
SCOPE CHANGES & REVISIONS

How Do We Handle Flooring Scope Changes and Estimate Revisions?

Flooring requirements can change during design development and the bidding process. Updated finish schedules, material substitutions, revised room layouts, and addenda can affect quantities and pricing.

When requesting an estimate revision, provide the latest drawings and identify the changed areas or specifications where possible.

This allows the revised scope to be reviewed against the previous documents and helps identify which quantities or cost assumptions need updating.

Revision fees, turnaround, and delivery arrangements should be confirmed according to the agreed project scope.

Discuss a Revision →
OUTSOURCING

Benefits of Outsourcing Flooring Estimating Services

Preparing flooring estimates requires time, careful drawing review, and knowledge of different materials and installation requirements. Outsourcing can provide additional estimating capacity when your team is managing multiple projects or working against overlapping bid deadlines.

01

Save Estimating Time

Reduce the time your team spends measuring plans and organizing material quantities.

02

Handle More Bid Opportunities

Obtain additional estimating support when several projects need attention.

03

Organize Material Requirements

Review flooring quantities by room, material type, or finish schedule.

04

Support Project Budgeting

Combine takeoff quantities with applicable labor and supplier pricing.

05

Improve Bid Preparation

Work with organized quantity information before finalizing your proposal.

06

Flexible Estimating Support

Request assistance based on your project requirements and workload.

Outsourcing does not replace the contractor’s responsibility to review project specifications, verify pricing, and determine the final bid amount. It provides additional support for the estimating process.

WHY CHOOSE CANNON ESTIMATION

Why Choose Cannon Estimation as Your Flooring Estimating Company?

Choosing a Flooring Estimating Company means finding a service that understands the information flooring contractors need to prepare project bids. Cannon Estimation supports contractors across the United States with project-focused construction estimating services.

01

Nationwide Project Coverage

We serve flooring estimating projects across all 50 U.S. states. Whether your project is located in Pennsylvania, California, Texas, Florida, New York, or another state, you can contact us to discuss your requirements.

02

Project-Specific Estimates

Every flooring project has different material specifications, finish areas, and installation requirements. We approach each estimate according to the available project documents and agreed scope.

03

Organized Quantity Information

A well-organized takeoff helps contractors review flooring quantities, compare supplier prices, and understand the materials required for different project areas.

04

Project-Based Pricing

The cost of an estimating service can depend on drawing complexity, project size, required materials, deliverables, and turnaround requirements. Contact us with your plans to receive a quote based on your project.

05

Support for Flooring Contractors

Our estimating services are intended to help contractors organize quantities and cost information so they can focus on reviewing opportunities, pricing work, and preparing bids.

Looking for a flooring estimator for your next project?
Send us your available drawings and project details to discuss the estimating support you need.

Request a Quote →
DIGITAL TAKEOFF TOOLS

Flooring Estimating Software and Digital Takeoff Tools

Digital takeoff tools support the measurement and organization of flooring quantities from construction drawings.

✓Measuring floor areas and room dimensions
✓Identifying different flooring finish areas
✓Organizing quantities by material and location
✓Measuring base, transitions, and other accessories
✓Reviewing drawing revisions
✓Preparing marked-up drawings and quantity reports

Flooring-specific estimating workflows may also involve product dimensions, carpet roll layouts, tile patterns, and other material-specific considerations.

Software supports the estimating process, but the quality of an estimate still depends on understanding the drawings, interpreting the specifications, and reviewing the project scope.

If your project requires a particular file format or reporting structure, mention it when requesting a quote.

EDUCATIONAL EXAMPLE ONLY

Flooring Estimate Example

Contractors searching for a flooring estimate example often want to understand how room measurements translate into material quantities and estimated costs. The following is a simplified educational example. It is not an actual Cannon Estimation project or a construction quotation.

Example: Calculating Flooring for a Rectangular Room

Assume a room has these dimensions:

MeasurementExample value
Room length20 feet
Room width15 feet
Total floor area300 sq. ft.
Illustrative waste allowance10%
Additional material allowance30 sq. ft.
Illustrative purchasing quantity330 sq. ft.

The base measurement is: 20 × 15 = 300 square feet.

With an illustrative 10% allowance: 300 × 1.10 = 330 square feet.

The 10% allowance is used only to demonstrate the calculation. Actual waste requirements depend on the flooring product, room layout, installation pattern, cutting requirements, and supplier packaging.

Example: What a Flooring Estimate May Include

Flooring estimate itemMeasurement unitPurpose
Carpet or carpet tileSF / SYMain flooring material
Ceramic or porcelain tileSFFloor tile quantities
LVT or LVPSFResilient flooring quantities
Hardwood or laminateSFWood flooring quantities
Wall baseLFPerimeter finishing
Transition stripsLF / EachConnections between floor finishes
UnderlaymentSFSpecified supporting layer
Adhesives and setting materialsAs specifiedFlooring installation requirements
LaborHours / CostProjected installation effort

A complete estimate may also include material pricing, labor calculations, relevant assumptions, and other project-specific costs.

If you want to review the actual format of our flooring takeoff deliverables, contact Cannon Estimation to ask about available sample reports.

FAQS

Frequently Asked Questions About Flooring Estimating Services

Find answers to common questions about our flooring estimating services, scope, pricing, and project requirements.

What are flooring estimating services?

Flooring estimating services involve reviewing construction drawings and specifications to calculate flooring quantities and, when requested, project labor and material costs. Contractors use these estimates to prepare bids, organize purchasing requirements, and plan project budgets.

What are flooring takeoff services?

Flooring takeoff services measure and quantify flooring materials from construction documents. They may include carpet, tile, hardwood, vinyl, laminate, resilient flooring, base, transitions, and other specified components.

Do you provide residential flooring estimating services?

Yes. We accept inquiries for residential flooring projects, including houses, apartments, condominiums, and renovation work. The estimate scope depends on the drawings and flooring requirements provided.

Do you offer commercial flooring estimating services?

Yes. We serve contractors seeking estimating support for commercial flooring projects such as offices, retail properties, educational facilities, healthcare buildings, hotels, and other commercial developments.

What types of flooring materials can be estimated?

Depending on the project scope, flooring estimates may cover carpet, carpet tile, ceramic tile, porcelain tile, natural stone, hardwood, engineered wood, laminate, LVT, LVP, VCT, sheet vinyl, rubber, epoxy, and specialty flooring systems.

How much do flooring estimating services cost?

The cost of flooring estimating services depends on project size, drawing complexity, flooring types, requested deliverables, and turnaround requirements. Contact Cannon Estimation with your project documents to receive a project-specific quote.

Do you provide free flooring estimating services?

If you are searching for free flooring estimating services, contact us to ask about available quote options or introductory offers. A free quote or consultation is different from a completed flooring takeoff or cost estimate. Confirm the scope and fee before authorizing the work.

Can you provide flooring estimates near me?

Cannon Estimation serves flooring projects across all 50 U.S. states. If you’re searching for flooring estimates near me, you can contact us regardless of your project location. We can discuss your drawings, requirements, and project-specific pricing.

How long does it take to prepare a flooring estimate?

Turnaround depends on project size, drawing completeness, material types, scope complexity, and current workload. Share your bid deadline when requesting a quote so the delivery schedule can be discussed before work begins.

What information is needed for a flooring takeoff?

Architectural floor plans, finish schedules, specifications, relevant details, and project addenda are useful starting documents. Project location, bid deadline, and preferred estimate format can also help establish the required scope.

Do flooring estimates include labor and material costs?

They can, depending on the requested service. A material takeoff focuses on quantities, while a full cost estimate can combine quantities with applicable supplier prices, labor rates, and other included cost items.

Can you estimate flooring for projects in different states?

Yes. Cannon Estimation serves clients with projects across all 50 U.S. states. Project-specific pricing assumptions should reflect the location of the work and the applicable market information.

Can I see a flooring estimate example before ordering?

You can contact us to ask whether a suitable sample takeoff or estimate report is available. Reviewing a sample can help you understand the proposed reporting format and level of detail.

READY FOR YOUR NEXT FLOORING BID?

Request a Flooring Estimating Quote

Preparing a flooring bid starts with understanding the finish schedule, measuring the required materials, and organizing the costs associated with the project.

Cannon Estimation provides estimating support for contractors across all 50 U.S. states. Whether you need a residential flooring takeoff, a commercial flooring estimate, or material quantity calculations for a larger development, send us your project details to discuss your requirements.

Request a Quote → Call Us Today: 215-540-6190
GET STARTED

Get Organized Flooring Quantities for Your Next Project

Get organized flooring quantities and estimating support for your next project.

Cannon Estimation

Phone: 215-540-6190

Email: info@cannonestimation.com

Location: Allentown, PA 18103

Scroll to Top