Our flooring takeoffs focus on measuring and organizing the materials required for the specified project. The exact categories depend on the construction documents and the agreed scope.
01. Carpet and Carpet Tile Takeoffs
Carpet requirements can vary according to room dimensions, carpet type, roll width, tile size, pattern direction, and installation layout. A carpet takeoff may include broadloom carpet quantities, carpet tile quantities, carpet padding and underlayment, seam and layout considerations, specified carpet transitions, and material waste allowances. Separating carpet quantities by room and product specification helps contractors review the requirements before obtaining supplier pricing.
02. Tile Flooring Estimates
Tile flooring estimates require attention to tile dimensions, installation patterns, room layouts, and specified setting materials. Depending on the project scope, quantities may include ceramic floor tiles, porcelain floor tiles, natural stone flooring, mosaic and specialty tiles, thin-set mortar and grout, tile backer boards where specified, waterproofing or crack-isolation membranes where required, and tile edging and transition accessories. Bathroom floors, shower areas, kitchens, and other wet locations may have different assembly requirements. These should be reviewed separately rather than treated as standard floor finishes.
03. Vinyl and Resilient Flooring Takeoffs
Vinyl and resilient flooring systems are commonly specified for residential, commercial, educational, and healthcare projects. Our estimating scope may include luxury vinyl tile (LVT), luxury vinyl plank (LVP), vinyl composition tile (VCT), sheet vinyl flooring, linoleum flooring, rubber flooring, resilient wall base, and adhesives and related accessories. Material type, installation method, product dimensions, and specified seam requirements can influence the takeoff.
04. Hardwood and Laminate Flooring Estimates
Hardwood and laminate flooring projects may involve different product formats, installation patterns, and underlayment requirements. Where specified, estimates may account for solid hardwood flooring, engineered wood flooring, laminate flooring, underlayment, installation accessories, transitions and thresholds, and baseboards and specified trim. Board direction, room layout, pattern requirements, and product dimensions can influence material quantities and cutting allowances.
05. Epoxy and Specialty Flooring Estimates
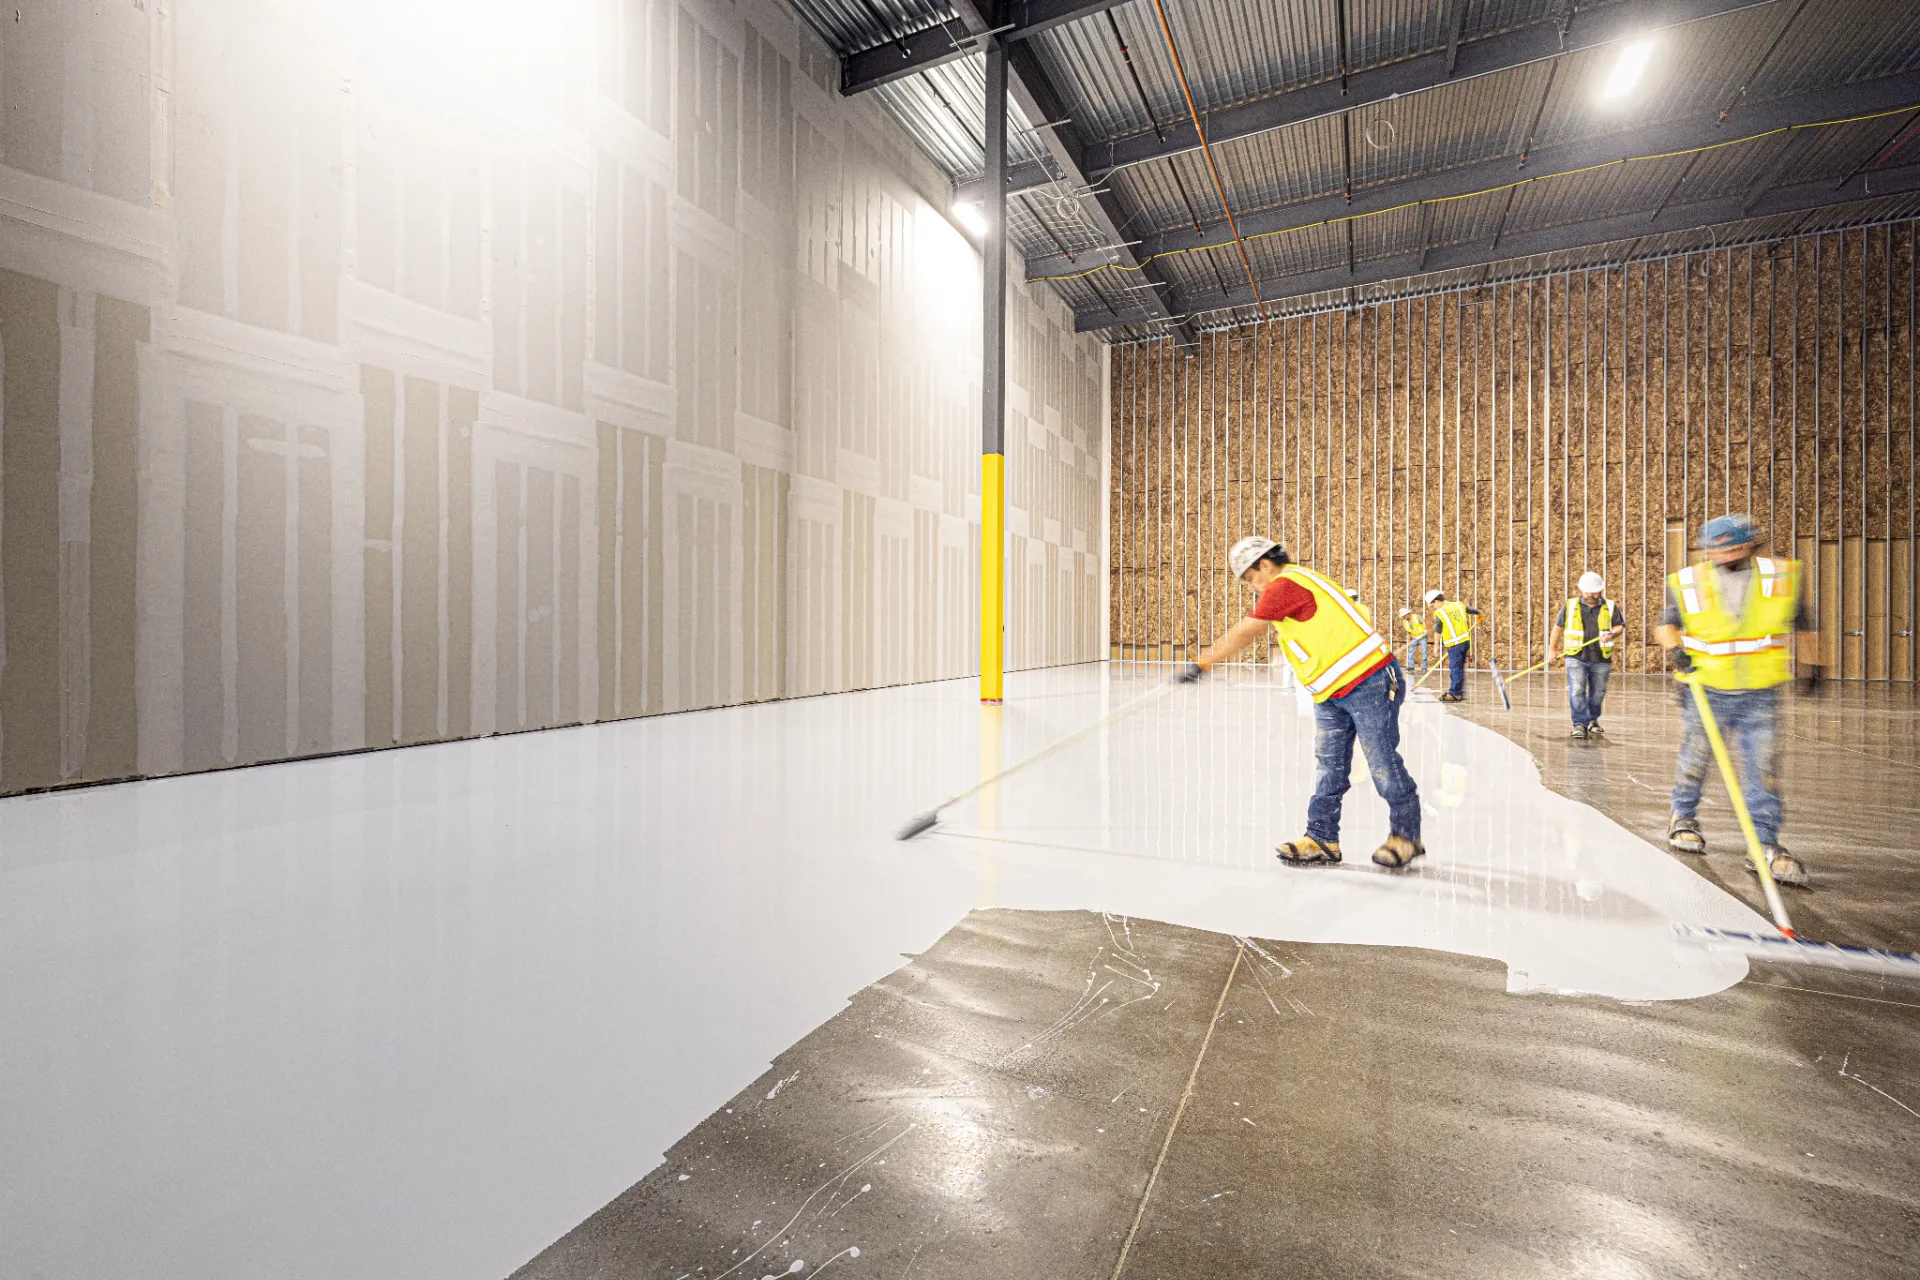
Some commercial and industrial projects specify specialty flooring systems for particular performance or maintenance requirements. Depending on the documents, relevant estimating categories may include epoxy floor coatings, resinous flooring systems, decorative flooring finishes, seamless flooring systems, specified surface preparation materials, and primers and protective coatings. The estimate should reflect the specified system and number of application layers rather than treating every coating as a standard flooring finish.
06. Flooring Base, Transitions, and Accessories
Flooring estimates should account for the details that connect different materials and finish areas. Where included in the project scope, quantities may cover rubber and resilient wall base, wood base and trim, tile base, transition strips, thresholds, reducers and edge profiles, stair nosings, and expansion joints and specified accessories. These components are often measured separately from the main flooring area and can influence the completeness of the project estimate.